This week: structure complete on villas 01–02; set-out checked on villa 05. Rebar cover on villa 03 measured at 45 mm and the hold point signed; open actions listed below with owners.
01Progress
Progress by villa
| Villa | Stage | Last hold point |
|---|---|---|
| 01 | Structure | Cover checked, signed |
| 02 | Structure | Cover checked, signed |
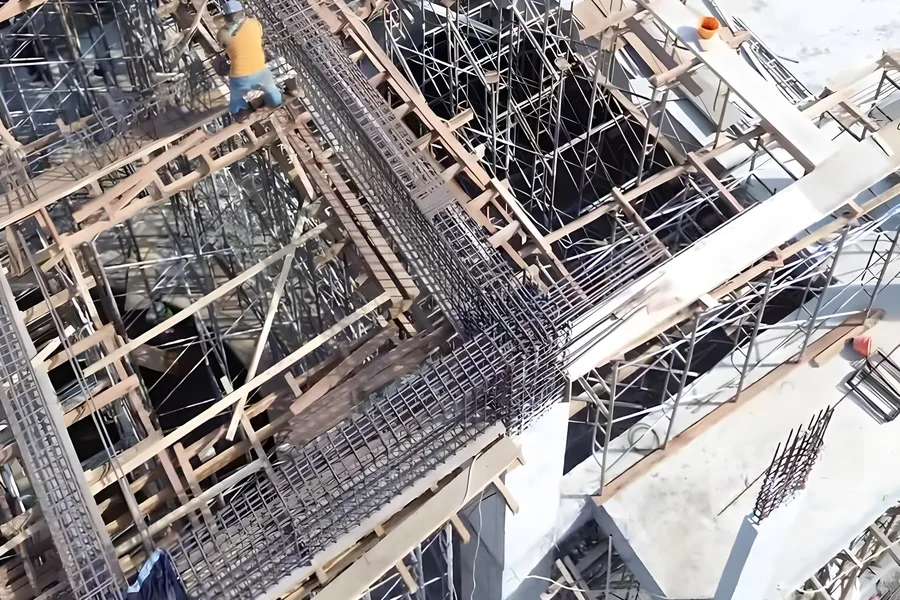
| 03 | Structure · ground-floor slab | Rebar cover 45 mm measured (40–50 mm) · H signed by site PM, Tue · photo R-03-117 · cube samples cast, lab result pending |
| 04 | Foundations | Set-out ±10 mm, signed |
| 05 | Setting out | Set-out ±10 mm, signed |
| 06 | Not started | — |
02Evidence
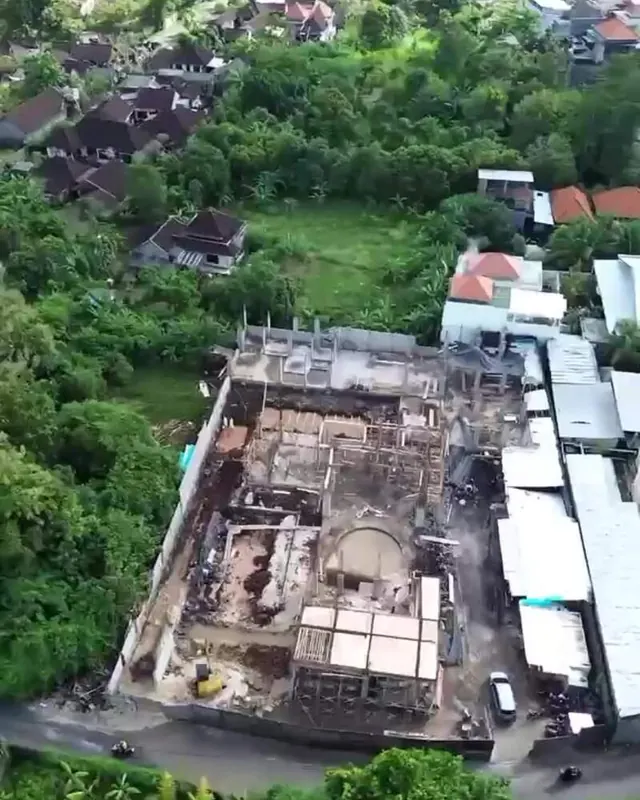
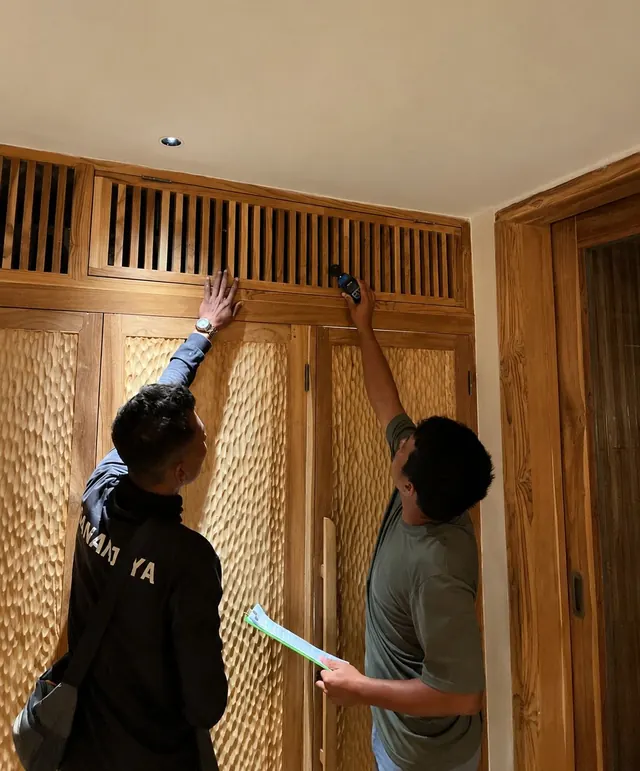
Photographs this week
03Owners
Open actions
| Action | Owner | Due |
|---|---|---|
| Cube test result, villa 03 ground-floor slab | Site PM | __ |
| Architect to confirm stone sample | Architect | __ |
| Cube certificates, pours __ and __, to quality pack | Quality | __ |
04Ahead
Next week
- Foundations villa 04; set-out villa 06
- Site meeting with minutes and open actions
- Live video walk of any stage, on request
Sample layout, illustrative. Each real report is sent weekly with photographs and video, the site-meeting minutes and open actions. A principal attends an inspection every month.